
The single most expensive measuring mistake in kitchens is assuming a 1100mm appliance drops into a 1100mm hole. It does not, and discovering that with a delivery driver waiting is an unpleasant way to learn.
Range cookers need breathing room at the sides, a route into the house, a floor that is flat enough to level on, and somewhere for the steam to go. Work through the six measurements below and you will know for certain.
1. The gap width, plus clearance
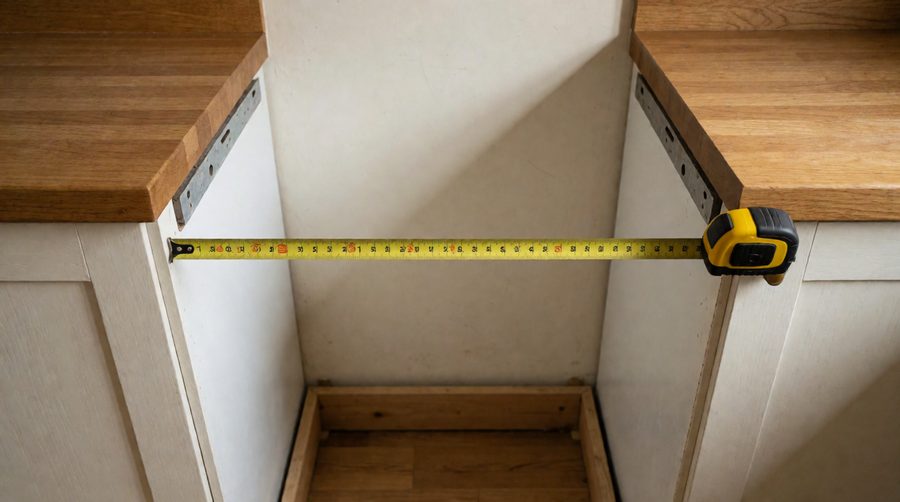
Measure the opening at three heights: at the floor, at worktop height, and midway between. Skirting boards, bowed plaster and out-of-square units mean these are often different, and the smallest number is the one that matters.
Then add clearance. Manufacturers specify a minimum air gap at each side, typically between 10mm and 25mm depending on the model, though some call for more. The gap allows for heat expansion, lets air circulate, and crucially gives you a chance of ever pulling the cooker out again.
| Cooker width | Comfortable opening | Absolute minimum | Suits |
|---|---|---|---|
| 90cm | 925mm | 910mm | Most family kitchens, two cavities |
| 100cm | 1025mm | 1010mm | A wider hob without losing much worktop |
| 110cm | 1125mm | 1110mm | Three cavities, five zones, regular big meals |
Swipe the table sideways to see every column.
Always check the specific model's instruction manual, which is usually downloadable before you buy. If it asks for 25mm each side and you have 5mm, that is a different cooker or a modified kitchen.
The 40mm gap trap
Leaving a generous gap seems safe, but anything above roughly 20mm becomes a crumb chute. Food drops down the side and the only way to retrieve it is to drag 120kg of cooker out across your floor. Aim for the manufacturer's minimum plus a couple of millimetres, then fill any remainder with a proper trim strip.
2. Worktop depth and the flush question
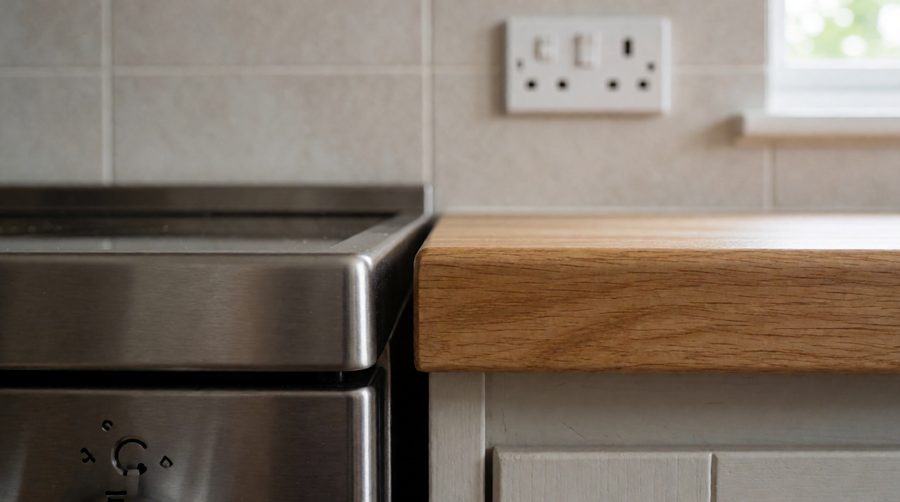
Most range cookers are around 600mm deep, which matches a standard worktop. In practice the cooker often sits slightly proud, because the electrical outlet plate, the cable itself, or a skirting board stops it going fully back.
This is worth planning rather than discovering. Ask your electrician to position the connection plate low and to one side, as covered in our guide to range cooker electrics. Trimming the skirting behind the appliance is a five-minute job beforehand and a nuisance afterwards.
3. Height, and the levelling feet
Range cookers sit on adjustable feet, usually offering 30–50mm of travel, so the hob can be brought level with the worktop. That adjustment is there to absorb an uneven floor, not to make up a large height difference.
Put a spirit level on the floor across the opening. Old houses, quarry tiles and suspended timber floors frequently slope. If the floor drops more than about 15mm across the width, the cooker can be levelled but one corner will be carrying most of the weight, and the oven doors may not close squarely.
4. The route in
This is the measurement people skip, and it is the one that stops a delivery. A 110cm range cooker in its packaging is wider still, and it cannot be tilted much because of the weight.
- Every doorway on the route, measured between the door stops, not the frame
- Hallway turns — a 1100mm appliance needs room to pivot at a right-angle corner
- Steps and thresholds, including the front path
- Floor protection if you have a wood or vinyl floor; the trolley wheels concentrate a lot of weight
| Width | Typical weight | Handling |
|---|---|---|
| 90cm, twin cavity | 80 – 100kg | Two people, flat route only |
| 100cm | 95 – 115kg | Two people, sack truck advisable |
| 110cm, triple cavity | 110 – 150kg | Two people minimum; stairs are a genuine problem |
Most retailers deliver to a room of your choice on the ground floor. Check the specific delivery terms on the product page before ordering, particularly if you are above ground level or have a narrow Victorian hallway.
5. What goes above it
If you are fitting wall cupboards either side, the required side clearance usually increases, often to around 90mm, because cupboard doors are combustible and sit closer to the heat.
Above the hob you need either a cooker hood or a deliberate decision not to have one. Building Regulations Approved Document F sets a minimum extraction rate of 30 litres per second, which is 108m³/h. That figure is a floor, not a target, and it is nowhere near enough for a wide range cooker.
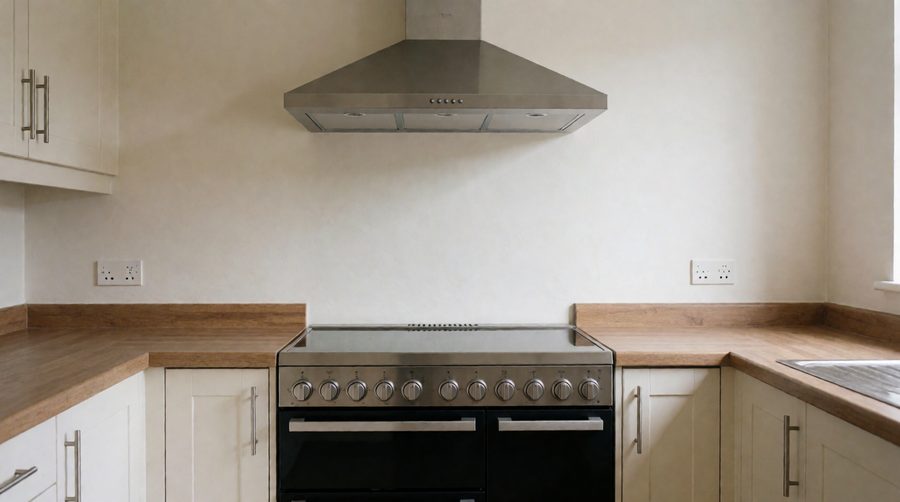
A better way to size it: calculate your kitchen's volume in cubic metres and multiply by 10 to 12 air changes per hour. A 3m × 4m kitchen with a 2.4m ceiling is 28.8m³, so you want roughly 290–350m³/h as a minimum, and 400–700m³/h covers serious cooking comfortably.
6. Standing room in front
Range cooker doors are wide and drop down. Measure from the front of the cooker to whatever is opposite, whether that is an island, a table or the far wall.
You want at least 1000mm, and 1200mm if two people cook together. Remember that the door itself takes up 450–500mm when open, and you need to stand beyond it, bending, holding something heavy and hot. That ergonomic reality is one of the most common complaints from owners, which we look at in detail in our guide to the five things range cooker owners regret.
The cardboard test
Cut a piece of cardboard to the cooker's exact width and depth and lay it on the floor in the gap. Open your imaginary oven door, walk around it, and open the dishwasher at the same time. Five minutes of this reveals clashes that no amount of measuring on paper will.
The short version
- Measure the opening at three heights — skirting boards are the usual culprit
- Add the manufacturer's side clearance, typically 10–25mm, more under wall units
- Keep the gap tight; anything over 20mm becomes a food trap
- Check the floor is level to within about 15mm across the opening
- Measure every doorway and turn on the delivery route
- Size the hood to the cooker width and aim for 400–700m³/h, not the 108m³/h legal minimum
- Leave 1000–1200mm of standing room in front
Read next
Know your measurements?
Compare 90cm, 100cm and 110cm electric range cookers from trusted UK retailers, with full dimensions listed.
Browse Range Cookers